
This guide is for homeowners who want to add zoning to an existing ducted furnace, heat pump or central AC system. It covers the parts a retrofit needs, how we lay out zones for common Portland floor plans, and how to keep a zoned system running well. Still deciding whether zoning makes sense at all? Start with is HVAC zoning worth it, which compares zoning options and costs.
Table of Contents
Portland HVAC Zoning Overview
Zoning divides your HVAC system into independently controlled areas, each with its own thermostat or sensor. Motorized dampers direct heating and cooling only to the rooms that need it. The result: precise comfort and lower energy bills, especially in multi-level Portland homes with large glass exposures or mixed-use spaces.
Targeted Comfort
Zoning eliminates hot upper floors and chilly basements by delivering conditioned air exactly where it is needed. Each thermostat controls dampers that modulate airflow to specific areas of your home.
Energy Savings
Energy Trust of Oregon studies show 15-20% heating and cooling savings when zoning is paired with smart schedules and occupancy detection. Smaller zones mean your system runs less often and at lower capacity.
Improved Indoor Air Quality
Balanced airflow lowers humidity, reduces dust migration, and allows tailored filtration or UV solutions by zone, which helps allergy-prone family members.
Future-Ready Technology
Zoned homes integrate smoothly with heat pumps, dual-fuel systems, and emerging smart grid programs. Thermostats coordinate with Energy Trust demand-response events for additional incentives.
Key Components of a Zoning System
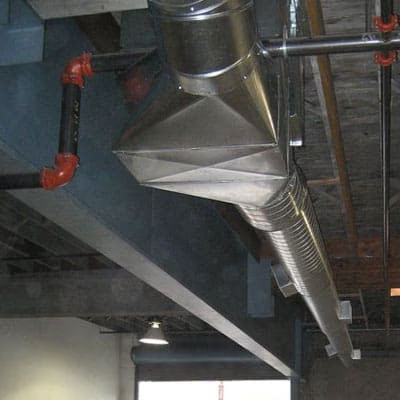
Successful zoning depends on properly sized ductwork, correctly positioned dampers, and smart controls that stage equipment gently. Many projects start with the ductwork modifications Portland homes need to support balanced airflow. Every component below plays an important role.
Zone Dampers
Motorized dampers installed in supply trunks or branch ducts regulate airflow to each zone.
Zone Control Panel
Electronic brain of the system that coordinates thermostats, dampers, and HVAC equipment.
Thermostats or Sensors
Each zone uses a dedicated thermostat or wireless sensor to monitor temperature and occupancy.
Bypass or Pressure Relief
Keeps static pressure within safe limits when only a small zone calls for conditioning.
Communication Wiring
Low-voltage wiring connects thermostats, dampers, and control panels.
Equipment Interface Module
Ensures multi-stage furnaces, heat pumps, and dual-fuel systems respond correctly to zone calls.
Design Strategies for Portland Floorplans
Every home is unique. We analyze insulation levels, window orientation, duct layout, and lifestyle habits to select the right zoning configuration. Below are proven solutions across Portland neighborhoods.
Three-Story Townhomes (South Waterfront, Pearl District)
Create separate zones for basement flex spaces, main living areas, and top-floor bedrooms. Pair each with Ecobee sensors to manage heat rise and large window heat gain.
Mid-Century Ranches with Additions (Beaverton, Lake Oswego)
Zone additions separately to solve temperature swings caused by mixed construction materials. Integrate duct sealing and Aeroseal to stop cross-contamination between old and new ductwork.
Custom Homes & ADUs (West Linn, Happy Valley)
Use one air handler with multiple zones for the main home and a dedicated zone for the accessory dwelling unit. Provide independent scheduling for short-term rental guests.
Commercial & Mixed-Use Spaces
Zoning allows office tenants or ground-floor businesses to maintain unique setpoints without over-conditioning common areas, reducing utility disputes.
Smart Thermostats & Control Options
Pair zoning with intelligent controls for maximum comfort. We program balance points, occupancy schedules, and smoke season settings so every zone maintains optimal conditions. If a full AC replacement is part of the plan, our Portland AC refrigerant guide explains how the shift to R-32 and R-454B affects equipment selection.
Ecobee Smart Thermostat Premium + SmartSensors
Native multi-zone support, remote sensors, and detailed run-time reports. Integrates with PGE Peak Time Rebates and Energy Trust smart thermostat incentives.
Carrier Evolution & Infinity Controls
Ideal for proprietary zoning panels. Automatically stages furnaces and heat pumps based on zone demand and outdoor temperature, maximizing efficiency.
Honeywell T10 Pro Wireless with RedLINK
Wireless sensors simplify retrofits in historic homes. RedLINK network is robust and coordinates with zoning panels for reliable control without Wi-Fi dropouts.
Nest Learning Thermostat (paired with zone controllers)
Works with third-party zoning hardware. Ensure proper configuration to prevent simultaneous heating and cooling calls across zones.
Zoning Retrofit Costs & Incentives
Pricing depends on the number of zones, duct accessibility, and equipment compatibility. Incentives from Energy Trust of Oregon help offset investment costs, especially when zoning is paired with heat pump upgrades. A residential furnace installation is another common pairing, since multi-stage furnaces respond well to zoned demand.
Two-Zone Retrofit (Up to 2,200 sq. ft.)
$3,800-
- Includes two dampers, control panel, two smart thermostats
- Recommended when upstairs discomfort persists despite HVAC tune-ups
Three-Zone Expansion for Large Home (2,800-4,000 sq. ft.)
$5,600-
- Adds zoning for basement, main floor, and top floor
- Includes bypass damper or static pressure relief strategy
Dual-Fuel Heat Pump with Zoning Integration
$9,500-
- Combines zoning with new heat pump and gas furnace
- We'll identify the current utility and Energy Trust incentives your installation may qualify for and list confirmed savings in your estimate. Eligibility and offers can change.
Retrofit vs New Construction Considerations
Whether you are remodeling an older home or building new, zoning requires thoughtful planning. Use these checklists to understand what’s involved in each scenario.
Retrofit Considerations
- Inspect duct sizing and static pressure to prevent airflow restrictions when dampers close.
- Add return air pathways for each zone to avoid pressure imbalances and door whistling.
- Verify equipment staging compatibility; older single-stage furnaces may short-cycle with small zone calls.
New Construction Advantages
- Design supply trunks and return drops specifically for zoning, eliminating the need for bypass dampers.
- Integrate zoning with ducted heat pumps or dual-fuel systems at the design stage for maximum rebates.
- Run dedicated wiring for thermostats, sensors, and future IAQ devices while walls are open.
Maintenance & Troubleshooting Tips
Zoning systems require occasional checkups to stay reliable. Simple maintenance habits keep dampers responsive, thermostats accurate, and equipment protected.
Quarterly Checklist
Test each zone by calling for heating/cooling to ensure dampers respond. Vacuum around dampers and panel enclosures to keep electronics dust-free.
Filter Strategy by Zone
Install high-MERV filters or media cabinets for zones serving allergy-sensitive occupants. Use smart thermostat reminders to stagger filter replacements.
Annual Professional Tune-Up
Technicians verify damper calibration, measure static pressure, update control firmware, and confirm heat pump/furnace staging aligns with zoning demand.
Response to Alerts
If thermostats report “equipment delay” or zones feel unconditioned, schedule service immediately. Stuck dampers or failed sensors can strain equipment.
Design a Zoning System Built for Your Lifestyle
Our zoning specialists evaluate ductwork, equipment, and comfort goals to propose a customized plan. Schedule a consultation to experience perfectly balanced comfort on every floor.
Serving Portland, Beaverton, Tigard, Lake Oswego, West Linn, and surrounding communities.
Related Portland HVAC Services
Heat Pump Installation
Pair zoning with variable-speed heat pumps for all-season comfort.
High-Efficiency Furnace Upgrades
Two-stage and modulating furnaces respond smoothly to zone calls.
Ductwork Design & Aeroseal
Seal leaks and balance airflow before adding zoning controls.
Indoor Air Quality Upgrades
Coordinate filtration and humidity by zone for healthier living.
Want zone-by-zone temperature control?
Our AC installation team designs zoned systems with motorized dampers and multi-zone thermostats. For the simplest zoning, ductless mini splits provide independent control per room without ductwork modifications.
Frequently Asked Questions
How many zones should my Portland home have?
Most homes benefit from two or three zones: living areas, sleeping areas, and finished basements or bonus rooms. Large custom homes or ADUs may require four or more zones. We evaluate layout, duct sizing, and occupancy patterns before finalizing zone counts.
Do I need a bypass damper with zoning?
Bypass dampers are less common with modern zoning panels. Instead we design ducts to maintain static pressure or use pressure relief dampers. Each project includes a static pressure analysis to ensure airflow stays within manufacturer limits.
Can existing ductwork handle zoning?
Yes, with proper assessment. We examine duct sizes, seal leaks, and may enlarge returns to maintain airflow. Homes with undersized ductwork might need modifications to prevent noise and equipment stress.
Will zoning work with a heat pump or dual-fuel system?
Absolutely. Modern zone controllers stage heat pumps and switch to furnace backup at optimized balance points.
Is zoning better than installing multiple HVAC systems?
Zoning is often more affordable and efficient than installing two separate systems. It uses one high-efficiency unit with smart controls, reducing maintenance costs and simplifying rebate paperwork.
How long does installation take?
Most two-zone retrofits finish in one day. Larger projects with duct modifications or equipment upgrades may take two to three days. We schedule inspections and coordinate permits on your behalf.